
- What Is a Gas Detector Bump Test and Why Is It Important?
- What Is Gas Detector Calibration and How Does It Work?
- Bump Test vs Calibration: 12 Key Differences Explained
- How to Perform a Gas Detector Bump Test: Step by Step Procedure
- How to Calibrate a Gas Detector: Step by Step Procedure
- Gas Detector Calibration Calculations and Practical Examples
- Types of Gas Detectors and Their Calibration Requirements
- Common Gas Detector Bump Test and Calibration Problems
- How Often Should Gas Detectors Be Bump Tested and Calibrated?
- Industrial Applications of Gas Detector Testing and Calibration
- Gas Detector Calibration Standards and Technical Requirements
- Frequently Asked Questions About Gas Detector Bump Test and Calibration
- Conclusion: Maintain Reliable Gas Detection Through Proper Testing and Calibration
Gas detectors are among the most important safety instruments used in refineries, petrochemical plants, oil and gas facilities and chemical manufacturing industries. They help identify hazardous gas concentrations before they create a serious risk to personnel or plant operations.
Consider a maintenance technician preparing to enter an area where hydrogen sulphide (H2S) may be present. The portable gas detector switches on, displays zero ppm and appears to be working normally. But can the technician be confident that the sensor will detect H2S correctly if a gas leak occurs?
Not necessarily. A normal display does not confirm that the sensor is responding correctly, the gas inlet is clear or the alarm functions are operational. This is why gas detectors require regular functional testing and measurement accuracy verification.
Two important maintenance activities are used for this purpose: the gas detector bump test and gas detector calibration.
Although both involve exposing the sensor to test gas, they serve different purposes. A bump test confirms that the detector responds to gas and activates its alarms, while calibration checks measurement accuracy and allows adjustment when necessary.
Understanding this difference is essential for instrumentation engineers, technicians, commissioning teams and plant maintenance professionals.
What Is a Gas Detector Bump Test and Why Is It Important?
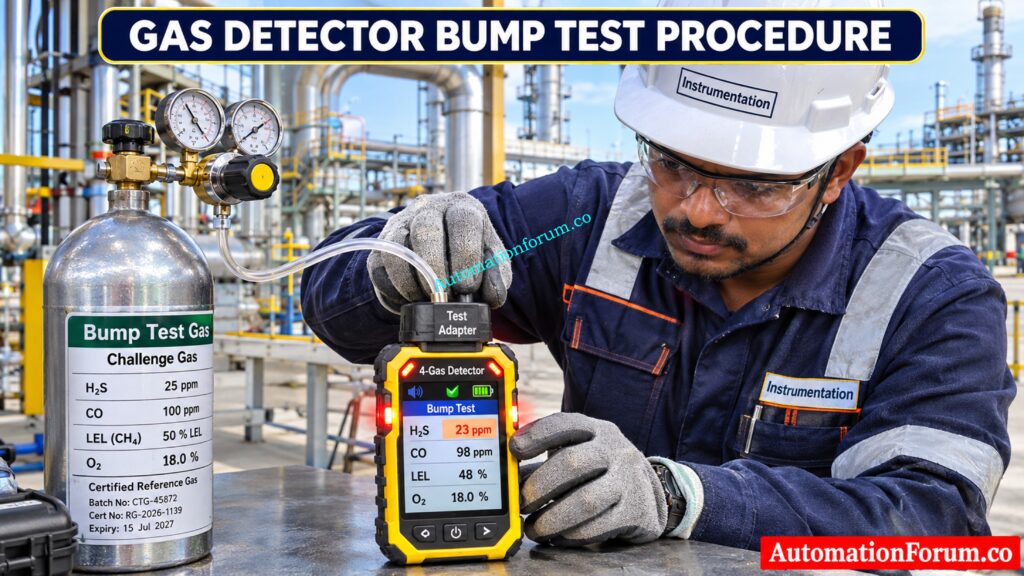
A gas detector bump test is a functional check in which a suitable challenge gas is applied to the sensor to confirm that the detector responds and its alarm functions operate.
The main purpose is to establish that gas can reach the sensor and that the instrument reacts as expected.
Choose The Right Oxygen Analyzer Before Finalizing Your Design: Types of Oxygen Analyzers: Applications and Measurement Methods
How Does a Gas Detector Bump Test Work?
During a bump test, the technician connects a suitable test gas cylinder to the detector using an approved regulator, tubing and calibration adapter.
The test gas is applied for the period specified by the manufacturer. The technician observes the detector response and verifies whether the required alarms activate.
The following functions are normally checked:
- Sensor response when exposed to test gas.
- Audible and visual alarm operation.
- Vibration alarm operation, where provided.
- Response time against the specified requirement.
- Recovery of the detector after removing the test gas.
A bump test is a qualitative functional check. It does not establish the actual measurement accuracy of the detector.
Calculate Oxygen Analyzer Performance Quickly With This Free Tool: Zirconia Oxygen Analyzer Nernst mV Output Online Calculator – Free Excel Tool
Practical H2S Gas Detector Bump Test Example
Before entering an H2S hazardous area, a maintenance technician performs a bump test on a portable gas detector using suitable H2S challenge gas.
The detector responds, displays a rising concentration and activates its configured alarms. The technician confirms that the functional test has passed.
However, the detector may still have measurement drift. A successful bump test does not prove that an applied concentration of 25 ppm will be displayed accurately as 25 ppm.
Stop Calibration Errors With These Essential Instrumentation Procedures: Instrument Calibration Procedures
What Is Gas Detector Calibration and How Does It Work?
Gas detector calibration is the process of checking and, when necessary, adjusting the detector response against a known concentration of certified reference gas.
The objective is to maintain measurement accuracy within the acceptance limits specified by the manufacturer.
What Is Zero Calibration in Gas Detectors?
Zero calibration establishes the sensor baseline using the reference condition specified by the manufacturer. Depending on the sensor technology, this may require clean air, zero grade air or another reference gas.
What Is Span Calibration in Gas Detectors?
Span calibration checks the detector response against a known gas concentration.
For example, when certified 25 ppm H2S gas is applied, the detector reading is compared with the reference concentration. If the reading is outside the permitted tolerance, the technician performs the required adjustment according to the manufacturer’s instructions.
Calibration Check vs Full Gas Detector Calibration
A calibration check is a quantitative verification using known reference gas. The technician compares the displayed concentration with the certified gas concentration without necessarily changing the instrument settings.
Full calibration involves adjusting the detector response to match the reference concentration.
This distinction is important because a bump test, calibration check and full calibration are three different activities.
Understand Why Industrial Safety Experts Prefer This Detector Configuration: Why 3-Wire Type Fire and Gas Detectors are the Preferred Choice in Industrial Safety?
Bump Test vs Calibration: 12 Key Differences Explained
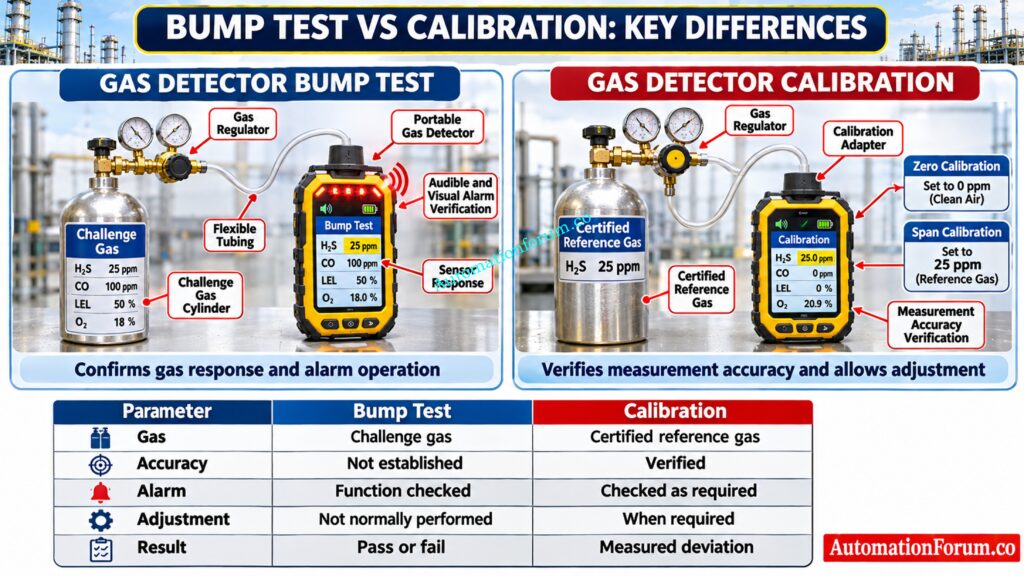
| Parameter | Bump Test | Calibration |
| Main purpose | Functional verification | Measurement accuracy |
| Testing method | Exposure to challenge gas | Comparison with reference gas |
| Gas requirement | Suitable challenge gas | Certified reference gas |
| Sensor response | Verified | Verified |
| Accuracy | Not established | Verified |
| Alarm operation | Checked | Checked as required |
| Adjustment | Not normally performed | Performed when required |
| Typical duration | A few seconds to a short test period | Depends on detector and procedure |
| Frequency | Based on manufacturer and site requirements | Based on manufacturer and site requirements |
| Equipment | Test gas and approved adapter | Certified gas and calibration equipment |
| Documentation | Functional test result | Reference and final readings |
| Failure action | Investigate and perform required calibration | Adjust, repair or replace as necessary |
The important point is that a detector can pass a bump test and still fail a quantitative calibration check. Functional response and measurement accuracy must not be treated as the same thing.
Solve Difficult Gas Detector Faults With Practical Troubleshooting Methods: Gas Detectors Practical Problems and Troubleshooting
How to Perform a Gas Detector Bump Test: Step by Step Procedure
Follow the approved maintenance procedure and detector manufacturer’s instructions.
- Inspect the detector housing, display, battery and sensor openings.
- Confirm that the sensor is operational and no fault indication is present.
- Check the test gas type, concentration and expiry date.
- Connect the approved regulator, tubing and calibration adapter.
- Apply the challenge gas at the specified flow rate.
- Observe the detector reading and response.
- Verify audible, visual and vibration alarms.
- Confirm that the response meets the manufacturer’s requirements.
- Record the test result.
- Remove the gas and allow the detector to recover.
If the detector fails, do not issue it for operational use. Investigate the gas supply, sensor condition and sampling path. Perform a calibration check or full calibration as required. If the instrument continues to fail, remove it from service for repair or sensor replacement.
Calculate Detector Coverage Accurately Before Finalizing Fire Protection Layouts: Fire Alarm Detector Coverage Calculator – Professional Excel Tool for Accurate Detector Placement
How to Calibrate a Gas Detector: Step by Step Procedure
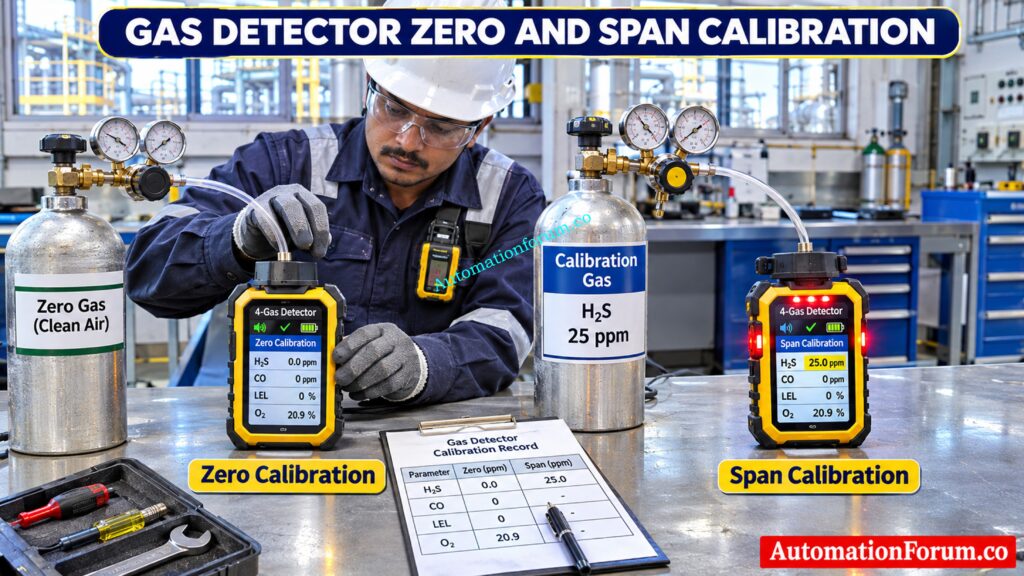
Calibration should be performed by trained personnel using suitable certified gas and approved equipment.
- Inspect the detector and verify its operating condition.
- Confirm the sensor type and measuring range.
- Check the calibration gas certificate, concentration and expiry date.
- Connect the approved calibration equipment.
- Perform zero calibration using the specified reference condition.
- Apply the correct span gas.
- Allow the sensor reading to stabilize.
- Compare the displayed concentration with the reference value.
- Adjust the span when required and permitted.
- Confirm the final reading and calibration status.
- Record the initial reading, final reading and adjustment details.
- Perform a functional test if required by the manufacturer or site procedure.
Oxygen sensors, toxic gas sensors and combustible gas sensors may require different reference conditions and calibration methods. Never assume that the same gas, regulator or procedure is suitable for every detector.
Discover Advanced Laser Gas Measurement For Demanding Industrial Applications: Exploring Tunable Diode Laser Spectrometer (TDLS): Components, Principles, and Industrial Applications for Gas Measurement
Gas Detector Calibration Calculations and Practical Examples
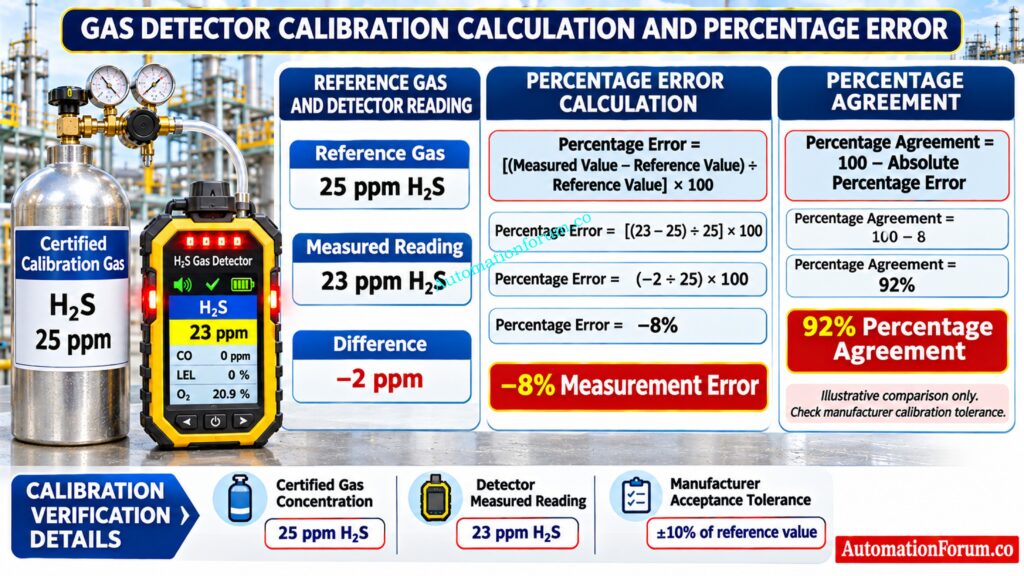
Gas detector calibration calculations help instrumentation engineers verify measurement deviation and evaluate detector performance against a known reference gas concentration.
During calibration verification, the displayed gas concentration is compared with the certified calibration gas value. The difference helps determine whether the detector is reading higher or lower than the actual reference concentration.
Example 1: How to Calculate Gas Detector Percentage Error
Consider an H2S gas detector exposed to certified calibration gas.
Given:
Reference gas concentration = 25 ppm
Measured detector reading = 23 ppm
Formula:
Percentage Error = [(Measured Value − Reference Value) ÷ Reference Value] × 100
Calculation:
Percentage Error = [(23 − 25) ÷ 25] × 100
Percentage Error = (−2 ÷ 25) × 100
Percentage Error = −8%
Result:
The measurement error is −8%.
The negative value indicates that the gas detector is reading 8% lower than the certified reference gas concentration. This indicates a negative measurement deviation that should be evaluated against the manufacturer’s specified calibration tolerance.
Strengthen Plant Protection With Reliable Fire And Gas Detection: Importance of Fire & Gas Detection System
Example 2: How to Calculate Percentage Agreement with Reference Gas
Using the same H2S detector readings, the percentage agreement with the reference concentration can be calculated for illustration.
Given:
Reference gas concentration = 25 ppm
Measured detector reading = 23 ppm
Percentage Error = −8%
Formula:
Percentage Agreement = 100 − Absolute Percentage Error
Calculation:
Percentage Agreement = 100 − 8
Percentage Agreement = 92%
Result:
The calculated percentage agreement is 92%.
This means the measured reading is 92% of the reference concentration. This is a simplified comparison and should not be treated as a formal instrument accuracy specification or a substitute for manufacturer calibration acceptance criteria.
Prevent Fire Detection Failures With Proper Heat Detector Testing: Heat Detector Testing Procedure
Example 3: How to Select the Correct Gas Detector Calibration Gas
Selecting the correct calibration gas concentration is important for obtaining reliable gas detector calibration results.
Consider an H2S detector with a measuring range of 0 to 100 ppm.
Given:
Detector measuring range = 0 to 100 ppm
Selected calibration gas = 25 ppm H2S
Gas type = Certified hydrogen sulphide reference gas
The 25 ppm calibration gas may be suitable for span calibration if it is approved by the detector manufacturer.
Before calibration, instrumentation technicians should verify the following:
- Calibration gas concentration is suitable for the detector measuring range.
- Gas composition matches the sensor requirements.
- Calibration gas certificate is valid.
- Gas cylinder is within its expiry date.
- Regulator and calibration accessories are compatible with the detector.
- Manufacturer recommended calibration procedure is followed.
Engineering Note:
Using an incorrect calibration gas concentration can result in unreliable calibration. Always select the reference gas based on sensor technology, measuring range and manufacturer specifications.
Refer the below link for the Types of Flame Detectors and Their Uses in Industrial Fire Prevention (Complete Engineer’s Guide)
Types of Gas Detectors and Their Calibration Requirements
Different sensor technologies respond differently to test gases.
| Detector type | Important calibration consideration |
| H2S detector | Use compatible certified H2S gas |
| CO detector | Verify the specified CO reference concentration |
| Oxygen detector | Follow the specified zero and span reference conditions |
| Catalytic combustible detector | Consider sensor poisoning and gas response characteristics |
| Infrared gas detector | Use manufacturer approved calibration and functional test methods |
| Photoionization detector | Check reference gas, lamp condition and response factor |
Cross sensitivity, sensor ageing, humidity, temperature and contamination can influence detector readings. Always select compatible calibration gas and follow the specific sensor manufacturer’s procedure.
Verify Flame Detector Performance Before Returning Equipment To Service: Testing Procedure of Flame Detector
Common Gas Detector Bump Test and Calibration Problems
| Problem | Possible cause | Recommended action |
| No response during bump test | Blocked gas inlet or damaged sensor | Inspect the gas path and sensor |
| Slow sensor response | Dirty filter or ageing sensor | Check filter and response time |
| Incorrect gas reading | Sensor drift | Perform calibration verification |
| Zero calibration failure | Unsuitable reference condition | Check zero gas and surroundings |
| Span calibration failure | Incorrect or expired gas | Verify gas certificate and concentration |
| Low sensor sensitivity | Sensor poisoning or degradation | Inspect and replace when necessary |
| Repeated calibration failure | Sensor end of life | Arrange replacement or manufacturer service |
A detector that repeatedly fails calibration should not be returned to service simply because its display appears normal.
Detect Smoke Earlier With Advanced Aspirating Detection Technology: VESDA Smoke Detection: Advanced Fire Protection with Early Warning Technology
How Often Should Gas Detectors Be Bump Tested and Calibrated?
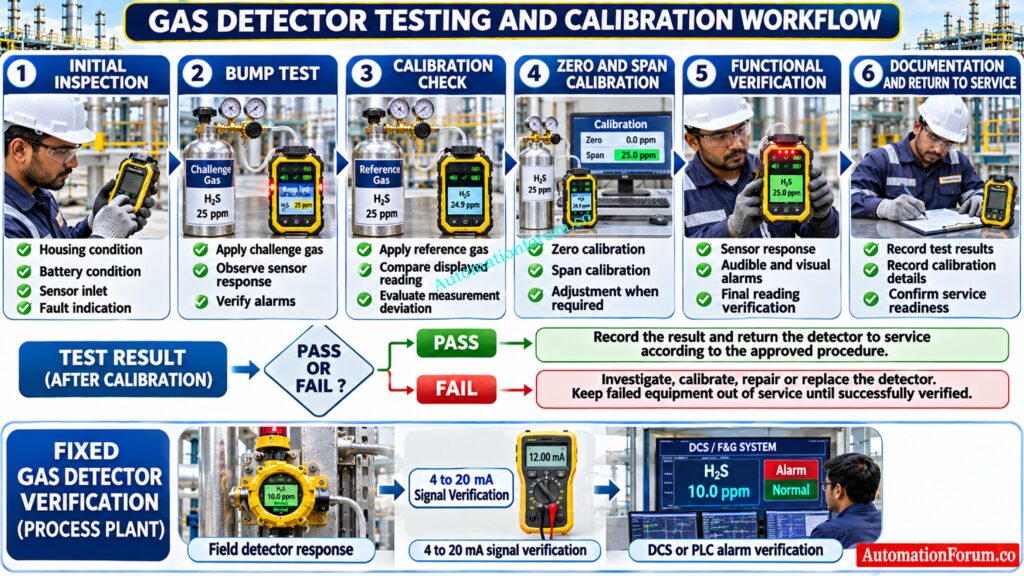
Testing frequency depends on the detector model, sensor technology, operating environment, manufacturer recommendations and applicable site requirements.
Portable Gas Detector Bump Test Frequency
For portable instruments:
- Perform a bump test or calibration check before daily use when required by manufacturer guidance and site procedures.
- Carry out full calibration at the specified interval.
- Repeat functional checks after sensor replacement, repair or suspected exposure to high gas concentrations.
- Store calibration gas correctly and check its expiry date.
- Maintain calibration certificates and test records.
- Remove failed detectors from service until corrective action is completed.
OSHA guidance and ISEA recommendations support verifying portable gas monitor operation before each day’s use in accordance with manufacturer instructions.
Calculate Fire Alarm Backup Power Before Battery Selection: Fire Alarm Battery Size Calculator – Professional Tool for Accurate Backup Power Sizing
Fixed Gas Detector Testing and Calibration Frequency
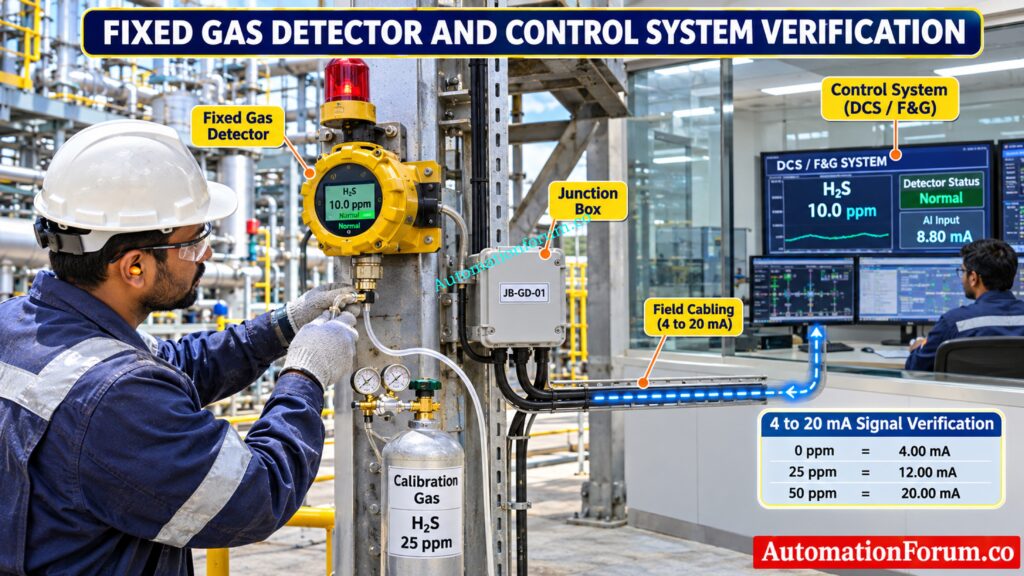
Fixed detectors require additional attention because they are connected to plant control and safety systems.
During maintenance, instrumentation engineers should verify the sensor response, transmitter output, alarm indication, communication with the DCS or PLC and associated fire and gas system functions.
Refer the below link for the Analytical Instruments Calibration Procedures
Industrial Applications of Gas Detector Testing and Calibration
Gas detector bump testing and calibration are important in several industrial applications.
- Oil and gas processing plants: H2S and combustible gas detectors protect personnel around compressors, pipelines and gas processing equipment.
- Petroleum refineries: Hydrocarbon detectors help identify potential leaks around pumps, storage tanks and process units.
- Petrochemical facilities: Toxic and flammable gas detectors require regular functional testing and accuracy verification.
- Chemical manufacturing: Gas detection systems monitor hazardous chemical storage and processing areas.
- Wastewater treatment: H2S and oxygen monitoring help identify hazardous atmospheric conditions.
- Confined space operations: Portable gas detectors must be checked before entry, with atmospheric monitoring performed according to the approved entry procedure.
During commissioning, preventive maintenance and plant turnaround activities, detector testing should form part of the approved inspection and maintenance programme.
Discover The Critical Bump Testing Secrets Every Technician Must Know: What is Bump Testing?
Gas Detector Calibration Standards and Technical Requirements
Instrumentation engineers should consider the following standards and guidance when preparing gas detector maintenance procedures.
- IEC 62990 1:2019 covers performance requirements and test methods for toxic gas detectors in workplace atmospheres.
- IEC 62990 2:2021 provides guidance on selection, installation, use and maintenance of toxic gas detectors.
- IEC 60079 29 2:2015 provides guidance on selection, installation, safe use and maintenance of flammable gas and oxygen detectors.
- OSHA guidance covers bump testing, calibration checks and full calibration of portable gas monitors.
- Manufacturer manuals define detector specific calibration procedures, acceptable tolerances and maintenance intervals.
These documents have different scopes. Always confirm the applicable edition, equipment category and regulatory requirements before preparing a plant maintenance procedure.
Avoid Costly Safety Failures With This SIS Inspection Guide: Advanced Safety Instrumented System (SIS) Inspection Checklist for IEC 61511 Compliance
Frequently Asked Questions About Gas Detector Bump Test and Calibration
What is the difference between a bump test and calibration?
A bump test checks whether a gas detector responds to test gas and activates its alarms. Calibration checks measurement accuracy against a known gas concentration and allows adjustment when required.
Is a bump test the same as calibration?
No, a bump test only confirms that the detector responds to gas and its alarms work. Calibration goes further by checking whether the displayed gas concentration is accurate.
Compare Industrial Fire Detection Technologies Before Selecting Your Protection System: Types of Fire and Gas Detectors – Working Principles and Industrial Applications
How often should a gas detector be bump tested?
Portable gas detectors should generally be bump tested before each day’s use, following manufacturer guidance and site procedures. Fixed gas detectors have different testing schedules based on their application and maintenance requirements.
How often should gas detectors be calibrated?
Calibration intervals depend on the detector model, sensor technology, operating conditions and manufacturer recommendations. Some detectors require more frequent calibration, especially when exposed to harsh industrial environments.
Explore Advanced Gas Analysis Techniques Used In Modern Process Plants: Gas Chromatography and Thermal Conductivity Detector Detailed Explanation
Can a gas detector pass a bump test and still be inaccurate?
Yes, a detector can respond to test gas and activate its alarms even when its displayed concentration is incorrect. This is why periodic calibration checks are necessary to verify measurement accuracy.
What happens if a gas detector fails a bump test?
First, check the test gas, regulator, tubing and sensor inlet for possible problems. If the detector still fails after the required calibration or troubleshooting, remove it from service until the problem is corrected.
Understand How Infrared Technology Detects Dangerous Gas Leaks: Infrared Gas Detector Working Principle
What gas is used for gas detector calibration?
The calibration gas depends on the sensor type and may include certified H2S, carbon monoxide, methane or other specified reference gases. Always use the gas concentration and composition recommended by the detector manufacturer.
Can calibration be performed without certified gas?
Reliable gas detector calibration requires a suitable reference gas with a known and traceable concentration. Using an unknown gas concentration cannot establish whether the detector is measuring accurately.
Why is zero calibration required?
Zero calibration establishes the correct sensor baseline before checking its response to a known gas concentration. An incorrect zero reading can affect the accuracy of subsequent measurements.
Avoid Installation Mistakes That Compromise HVAC Damper Performance: Method Statement for Installation of HVAC Dampers
Should a gas detector be removed from service after calibration failure?
Yes, a detector that fails calibration should not be used for personnel protection until the problem is resolved. It must be repaired, adjusted or replaced and successfully verified before returning to service.
How to bump test a gas detector?
Connect the correct test gas cylinder using the approved regulator and calibration adapter, then apply gas according to the manufacturer’s instructions. Confirm that the sensor responds, the required alarms activate and the detector recovers after removing the gas.
How do you calibrate a gas detector?
Start by checking the detector condition and performing zero calibration using the specified reference gas or atmosphere. Apply certified span gas, compare the displayed reading with the reference concentration and make adjustments according to the manufacturer’s procedure.
What are the calibration requirements for gas detectors?
Gas detector calibration requires suitable certified reference gas, compatible calibration equipment, trained personnel and the manufacturer’s approved procedure. The calibration results should be documented, including the reference concentration, measured readings and any adjustments performed.
How often does a 4 gas detector need to be bump tested?
A portable four gas detector should generally undergo a bump test before each day’s use, following manufacturer instructions and site safety procedures. This helps verify the response of its oxygen, combustible gas, carbon monoxide and hydrogen sulphide sensors.
What does 3% LEL mean on a gas detector?
A reading of 3% LEL means the detected combustible gas concentration is 3% of its Lower Explosive Limit, not 3% gas by volume. For methane with an LEL of approximately 5% by volume, this corresponds to about 0.15% methane by volume, assuming the detector is correctly calibrated for methane.
Conclusion: Maintain Reliable Gas Detection Through Proper Testing and Calibration
Gas detector bump testing and calibration may appear similar because both involve exposing the sensor to test gas, but they serve different engineering purposes.
A bump test confirms that the detector responds to gas and activates its alarms. Calibration verifies measurement accuracy and corrects deviations when necessary.
For instrumentation engineers and maintenance teams, maintaining reliable gas detection is not simply about completing a periodic checklist. It requires selecting the correct reference gas, following manufacturer procedures, checking alarm functions, maintaining calibration records and investigating abnormal sensor behaviour.
In hazardous process environments, a gas detector must be ready to perform when it matters most. Test its response, verify its accuracy and never compromise the reliability of your gas detection system.
Refer the below link for the Method Statement for Addressable Fire Alarm System Installation, Testing and Commissioning as per NFPA 72
