
Measurement Uncertainty Calculator
GUM Method · ISO/IEC Guide 98-3 · ISO/IEC 17025 · NIST TN-1297
Measurement Details
Uncertainty Components
Add all relevant Type A (statistical) and Type B (non-statistical) uncertainty components. Minimum 2 components required.
Measurement Uncertainty Analysis Results
GUM Compliant
Uncertainty Budget & Contribution Analysis
| Component | Type | ui | Contribution | Share |
|---|
- What Is Measurement Uncertainty?
- Why Is Measurement Uncertainty Important in Instrumentation?
- What Is the GUM Method for Measurement Uncertainty?
- What Are Type A and Type B Measurement Uncertainty?
- How Does the Measurement Uncertainty Calculator Work?
- How Is Standard Uncertainty Calculated?
- What Is a Sensitivity Coefficient in Measurement Uncertainty?
- How to Calculate Combined Standard Uncertainty
- How to Calculate Expanded Uncertainty
- How to Calculate Measurement Uncertainty Using the Calculator
- Measurement Uncertainty Calculation Example for Temperature
- What Is an Uncertainty Budget?
- How to Identify the Dominant Source of Measurement Uncertainty
- Common Measurement Uncertainty Calculation Mistakes
- Measurement Uncertainty Calculator Applications
- Measurement Uncertainty Calculator: Final Results and Key Takeaways
A measured value is never completely independent of uncertainty. Whether an engineer is checking a temperature transmitter, calibrating a pressure instrument, evaluating a flow measurement, or reporting a laboratory result, several factors can influence the final measurement.flow measurement
A calibration standard has its own uncertainty. Repeatability means statistical variation. Reading can be affected by instrumentation resolution, as well as by climatic conditions and other impacts on the measurement. Reporting only the measured value without considering these contributors can give an incomplete picture of measurement quality.
The Measurement Uncertainty Calculator provides a practical way to combine these contributors using the basic GUM approach. The calculator supports Type A and Type B uncertainty evaluations, several probability distributions, sensitivity coefficients, combined standard uncertainty, expanded uncertainty, and an uncertainty budget with contribution analysis. Its interface supports temperature, pressure, flow rate, level, analytical or concentration, dimensional, electrical, and other measurement types.
The calculation aid is useful for engineers who need a structured starting point for measurement uncertainty calculation. However, the quality of the result still depends on selecting appropriate uncertainty sources, distributions, measurement conditions, and assumptions.
Check Your RTD Accuracy Before Temperature Errors Escalate: RTD Tolerance Calculator for Accurate Temperature Measurement
What Is Measurement Uncertainty?
Measurement Uncertainty vs Measurement Error
Measurement uncertainty describes the range of doubt associated with a measured result.
For example, suppose a temperature instrument indicates 100.0 °C. It is an absurd assumption that the actual measurand is known with unlimited accuracy. This can be affected by the reference standard, repeatability, resolution, calibration method, ambient impacts, etc.
Measurement error and measurement uncertainty are similar concepts, but they are not the same.
Measurement error is the difference between a measured value and a reference value or real value
Measurement uncertainty describes the uncertainty associated with the measurement result and the factors used to obtain it.
Find The Right Calibration Software For Smarter Maintenance: Best Calibration Management Software
Common Sources of Measurement Uncertainty
In practical instrumentation work, common uncertainty contributors include reference standard calibration uncertainty, measurement repeatability, instrument resolution, environmental effects, specification limits, and other relevant information.
Why Measurement Uncertainty Matters in Calibration
The important task is not simply to collect many numbers. Engineers must determine which uncertainty sources genuinely affect the measurement and represent them appropriately in the uncertainty budget.
Challenge Your Calibration Knowledge With These Audit Questions: Top 60 Calibration Audit Questions Every ISO Auditor Should Ask in Process Plants
Why Is Measurement Uncertainty Important in Instrumentation?
Measurement uncertainty matters whenever measurement quality affects calibration decisions, process control, testing, product quality, or technical acceptance.
Measurement Uncertainty in Instrument Calibration
During instrument calibration, uncertainty helps determine how confidently the calibration result can be reported and compared with an applicable tolerance or specification.
Measurement Uncertainty in Temperature Measurement
RTDs, thermocouples, temperature transmitters, and reference thermometers can have uncertainty contributions from the reference standard, repeatability, resolution, calibration data, and environmental conditions.
Measurement Uncertainty in Pressure Measurement
Pressure calibration may involve reference pressure standards, test equipment, resolution, repeatability, and calibration specifications.
Measurement Uncertainty in Flow and Level Measurement
Flow and level measurements can involve several contributors depending on the measurement principle, calibration method, process conditions, and reference equipment.
Measurement Uncertainty in Analytical and Electrical Measurements
Analytical instruments and electrical measurements can have uncertainty from reference standards, repeatability, instrument specifications, resolution, and measurement conditions.
The calculator therefore provides measurement type selections covering temperature, pressure, flow rate, level, analytical or concentration, dimensional, electrical, and other parameters.
For calibration engineers and quality professionals, understanding the uncertainty budget also helps identify where measurement improvement will provide the greatest benefit.
Refer the below link for theInternal Audit Checklist for ISO Process Instrument Calibration in Process Industries
What Is the GUM Method for Measurement Uncertainty?
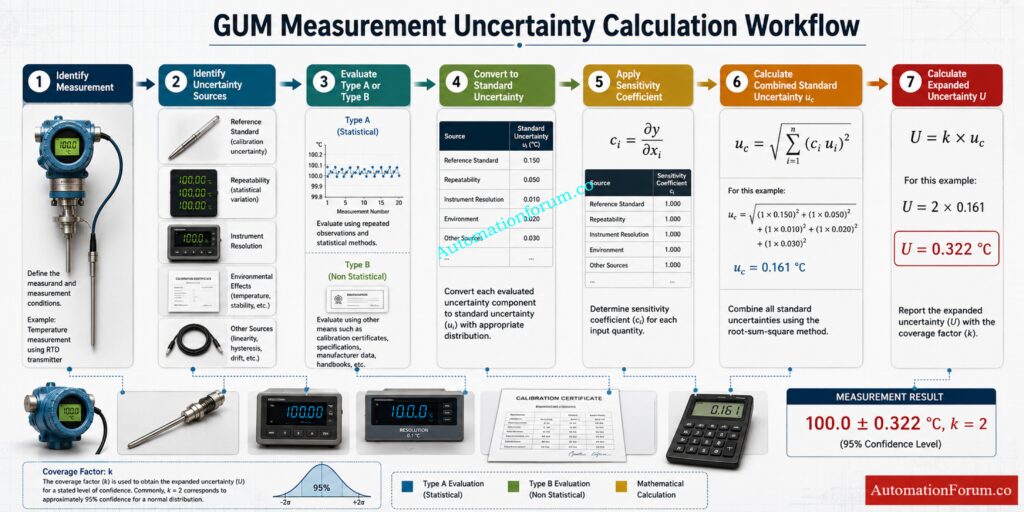
What Does GUM Mean in Measurement?
The Guide to the Expression of Uncertainty in Measurement, or GUM, is a document that describes a process to evaluate and report uncertainty in measurement.
The basic approach is to identify individual uncertainty components, convert them into standard uncertainties where necessary, apply sensitivity coefficients, combine the resulting contributions, and then obtain expanded uncertainty using a coverage factor.
The calculator follows this general calculation structure.
For each uncertainty component, the calculator determines a standard uncertainty. It then applies the sensitivity coefficient and combines the squared contributions. The combined standard uncertainty is indicated by uc.
Coverage Factor in GUM Uncertainty Calculation
Then the expanded uncertainty was estimated as:
U = k × uc
The calculator provides selectable confidence levels of 68.27 percent, 95 percent, 99 percent, and 99.73 percent, corresponding to coverage factors of 1, 2, 2.58, and 3.
This mathematical structure is beneficial for instrumentation measurement uncertainty. However engineers still have to create a proper measurement model and assess if the assumptions specified are reasonable.
Know When Adjustment Is Needed Instead Of Calibration: Calibration Vs Verification: Key Differences, Procedures, Examples and Best Practices In Process Industries
What Are Type A and Type B Measurement Uncertainty?
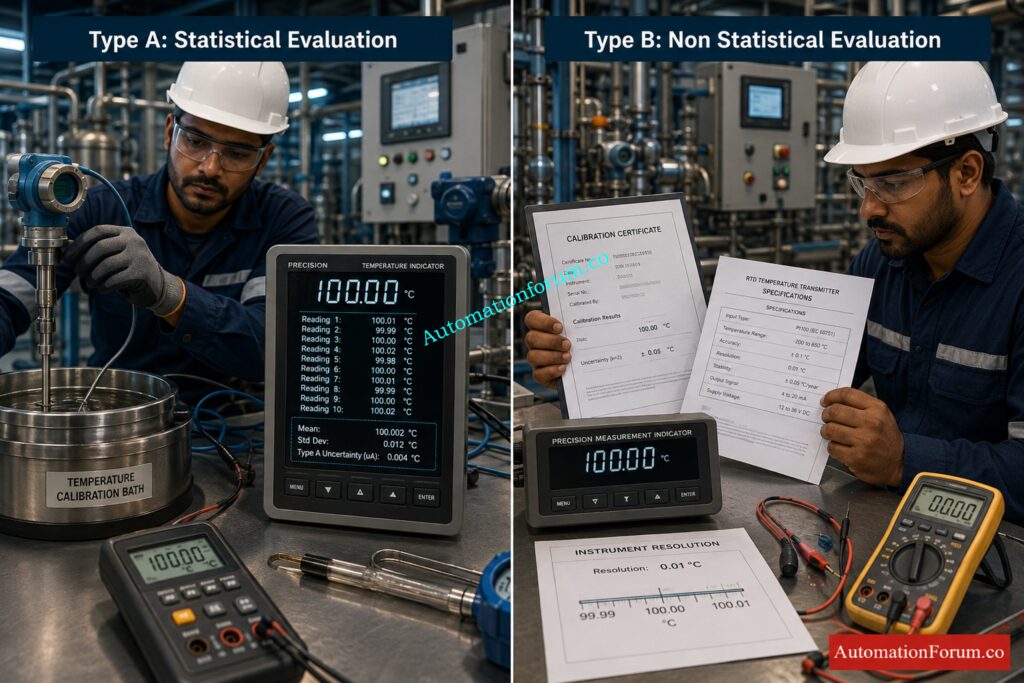
The GUM technique usually distinguishes two groups of uncertainty evaluations, namely Type A and Type B.
What Is Type A Uncertainty?
Type A uncertainty is evaluated using statistical analysis of repeated observations.
For example, an engineer might make several readings of a constant temperature with an RTD calibration setup. The statistical variation of those observations can be used to estimate repeatability.
The calculator identifies Type A as a statistical evaluation.
What Is Type B Uncertainty?
Type B uncertainty is evaluated using information other than direct statistical analysis of repeated observations.
Typical information can include calibration certificates, manufacturer specifications, instrument resolution, specification limits, previous measurement information, and other technical data.
The calculator identifies Type B as a non statistical evaluation.
Examples of Type A and Type B Uncertainty Sources
A practical uncertainty budget often contains both types. For example, repeatability may be evaluated as Type A, while reference standard calibration uncertainty and instrument resolution may be evaluated as Type B.
Discover Which ISO Requirements Govern Instrument Accuracy: ISO Standards For Instrumentation Calibration Complete Guide for Industrial Engineers
How Does the Measurement Uncertainty Calculator Work?
The calculator begins with the basic measurement information and then allows the engineer to enter the uncertainty contributors.
Select the Measurement Type
Select the type of measurement being evaluated. Available options include temperature, pressure, flow rate, level, analytical or concentration, dimensional, electrical, and other parameters.
This selection provides context for the calculation, but it does not automatically determine the uncertainty sources.
Select the Confidence Level and Coverage Factor
The calculator provides four choices:
| Confidence level | Coverage factor |
| 68.27 percent | 1 |
| 95 percent | 2 |
| 99 percent | 2.58 |
| 99.73 percent | 3 |
The calculator defaults to 95 percent with k equal to 2.
Stop Confusing Calibration Changes With Simple Range Adjustments: Why Calibration Isn’t the Same as Re-ranging in Process Instrumentation
Enter the Nominal Measured Value
Enter the measured or reference value being evaluated.
For example, a temperature calibration could use 100 °C as the nominal measured value.
Enter the Measurement Unit
Enter the applicable engineering unit, such as °C, bar, kPa, m3/h, mm, V, or another appropriate unit.
Add Measurement Uncertainty Components
Add each relevant uncertainty source separately.
The calculator requires at least two uncertainty components before calculation. Its interface is designed to accept multiple Type A and Type B components.
For a temperature calibration, these might include reference standard calibration uncertainty, repeatability, and instrument resolution.
Select Type A or Type B Evaluation
Select Type A for statistical evaluation or Type B for non statistical evaluation.
Enter the Uncertainty Value or Tolerance
Enter the applicable standard deviation, uncertainty value, or specification limit according to the selected evaluation and distribution.
Select the Probability Distribution
Select the distribution that represents the uncertainty information.
Enter the Sensitivity Coefficient
Enter the sensitivity coefficient for the uncertainty source. The calculator indicates that 1 can be used for a direct measurement.
How Is Standard Uncertainty Calculated?
An uncertainty value does not always represent a standard uncertainty directly.
The calculator converts the entered value using the selected distribution divisor. Its calculation logic uses the following divisors:
| Distribution | Divisor |
| Type A already standard uncertainty | 1 |
| Normal distribution, 95 percent stated | 2 |
| Normal distribution, 99.73 percent stated | 3 |
| Rectangular distribution | √3 |
| Triangular distribution | √6 |
| U shaped distribution | √2 |
| Already calculated standard uncertainty | 1 |
These divisors are implemented directly in the calculator.
For example, if a Type B uncertainty is specified as ±0.15 °C at approximately 95 percent under the selected normal distribution, the calculator divides 0.15 by 2 to obtain a standard uncertainty of 0.075 °C.
For a rectangular distribution, the entered value is divided by √3. For a triangular distribution, it is divided by √6.
The correct distribution should come from the nature of the available information and the measurement model. Selecting a distribution simply because it produces a convenient result is not a sound uncertainty evaluation practice.
Refer the below link for Why Calibrating your Calibrators is Critically Important: Accuracy, Compliance and ISO 17025 and NIST Traceability
What Is a Sensitivity Coefficient in Measurement Uncertainty?
The sensitivity coefficient describes how strongly an input quantity influences the measurement result.
For a direct measurement, a sensitivity coefficient of 1 is often appropriate.
The individual contribution is calculated by the calculator by multiplying the sensitivity coefficient by the standard uncertainty:
Contribution = ci × ui
If the sensitivity coefficient is 1 and the standard uncertainty is 0.05 °C the contribution is 0.05 °C.
If the sensitivity coefficient is 2, the contribution is 0.10 °C.
The calculator uses the sensitivity coefficient after the contribution has been squared for the combined uncertainty calculation.
How to Calculate Combined Standard Uncertainty
The calculator calculates the standard uncertainty of each component and combines the contributions by the root sum square approach.
The fundamental relation is .
uc = √[(c1u1)² + (c2u2)² + … + (cnun)²]
Here, ui is the standard uncertainty of an individual component and ci is its sensitivity coefficient.
Where, ui is the standard uncertainty of a single component and ci is the coefficient of sensitivity.
For example, if two independent contributors have standard uncertainties of 0.05 °C and 0.03 °C, respectively, and the sensitivity coefficients are 1.
The combined standard uncertainty is
uc = √(0.05² + 0.03²)
uc = 0.0583 °C approximately
The calculator then adds the squared contributions and takes the square root of this root sum square computation.
Eliminate Pressure Measurement Errors With These Proven Checks: Factors that Influence the Accuracy of your Pressure Transmitter
How to Calculate Expanded Uncertainty
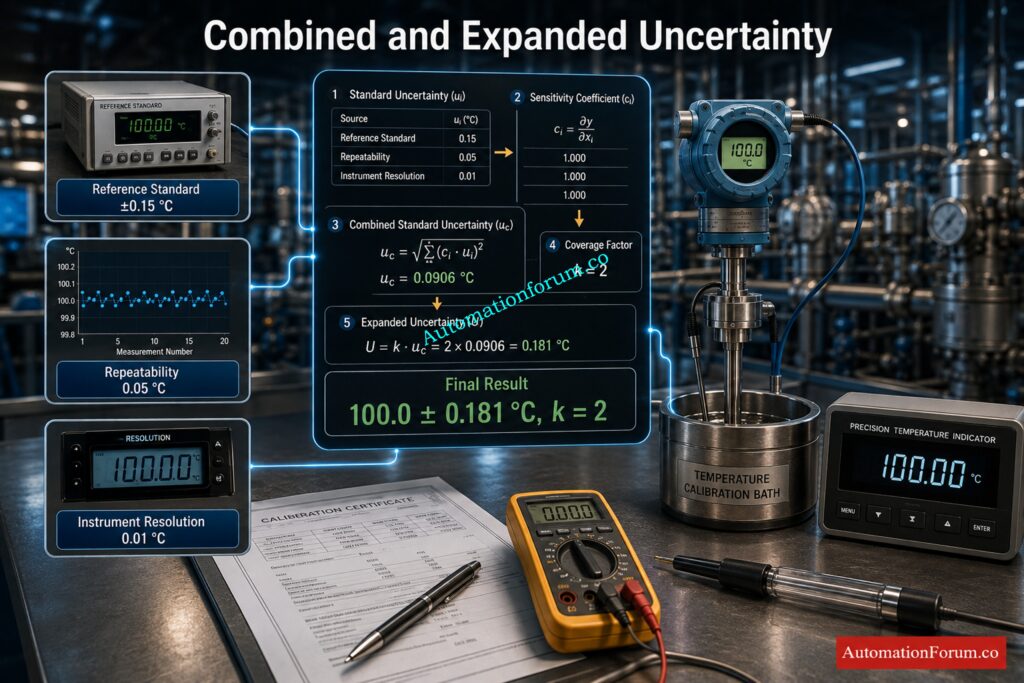
Expanded uncertainty gives a broader interval about the measurement result.
The relationship is:
U = k × uc
where U is expanded uncertainty, k is the coverage factor, and uc is combined standard uncertainty.
If the combined standard uncertainty is 0.0583 °C and k is 2:
U = 2 × 0.0583
U = 0.1166 °C
The result can therefore be expressed approximately as:
100.0 ± 0.117 °C, k = 2
A coverage factor of 2 is commonly associated with approximately 95 percent coverage under applicable assumptions. It should not automatically be interpreted as a universal guarantee of 95 percent probability for every measurement problem.
The calculator reports combined standard uncertainty, coverage factor, expanded uncertainty, and a reported measurement result.
Master Real World Calibration Questions Before Your Next Interview: Mastering the Instrument Calibration Interview: Essential Questions and Answers
How to Calculate Measurement Uncertainty Using the Calculator
A practical workflow is:
- Select the measurement type.
- Select the required confidence level.
- Enter the nominal measured value.
- Enter the measurement unit.
- Add all relevant uncertainty components.
- Choose Type A or Type B for each component.
- Input the correct tolerance or uncertainty value.
- Choose the distribution which is in accord with the uncertainty information supplied.
- Enter the sensitivity coefficient.
- Calculate the result.
- Review the combined standard uncertainty.
- Review the expanded uncertainty.
- Review the reported measurement result.
- Examine the uncertainty budget and contribution analysis.
The calculator does not permit calculation with fewer than two uncertainty components.
Understand Why Your 4 20 mA Signal Behaves Differently: Understanding the Difference Between Live Zero and Dead Zero in 4 to 20 mA Signals
Measurement Uncertainty Calculation Example for Temperature
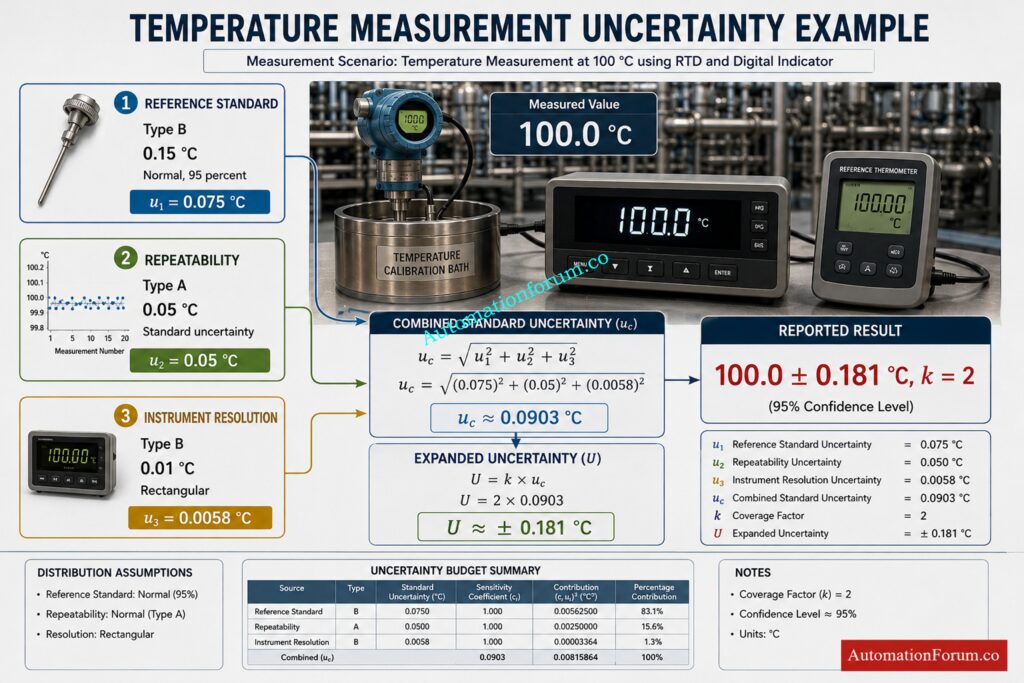
Consider a temperature calibration at a nominal value of 100 °C.
Suppose the engineer identifies three contributors:
| Component | Type | Entered value | Distribution |
| Reference standard calibration | Type B | 0.15 °C | Normal, 95 percent |
| Measurement repeatability | Type A | 0.05 °C | Type A already standard |
| Instrument resolution | Type B | 0.01 °C | Rectangular |
Assume a sensitivity coefficient of 1 for each component.
The calculator converts these values into standard uncertainties.
Reference standard:
u1 = 0.15 ÷ 2 = 0.075 °C
Repeatability:
u2 = 0.05 °C
Resolution:
u3 = 0.01 ÷ √3 = 0.0058 °C approximately
The combined standard uncertainty is then obtained from the root sum square calculation:
uc = √(0.075² + 0.05² + 0.0058²)
This gives approximately:
uc = 0.0903 °C
For 95 percent coverage with k equal to 2:
U = 2 × 0.0903 = 0.1806 °C
The expanded uncertainty is therefore approximately ±0.181 °C.
This example illustrates why the uncertainty sources must be correctly classified and converted before combination. Simply adding 0.15, 0.05, and 0.01 °C would not represent the calculation method used by the calculator.
The calculator itself starts with reference standard calibration, repeatability, and instrument resolution as example components.
Speed Up Instrument Adjustments With These Powerful Calculation Tools: Collection of Instrument Calibration Activity Calculators for Accurate Adjustments
What Is an Uncertainty Budget?

An uncertainty budget provides a structured view of the contributors to the final measurement uncertainty.
The calculator reports:
| Information | Purpose |
| Component | Identifies the uncertainty source |
| Type | Shows Type A or Type B |
| Standard uncertainty | Shows the converted standard uncertainty |
| Contribution | Shows the component share of combined variance |
| Share | Provides a visual contribution comparison |
The calculator sorts components according to their contribution and identifies the dominant uncertainty source.
This is particularly useful when an engineer needs to decide where improvement effort should be concentrated.
Test Your Expertise With Advanced Calibration Engineering Questions: Process Instrument Calibration MCQ Challenge – NIST, ISO 17025, ISA Standards & Calculations
How to Identify the Dominant Source of Measurement Uncertainty
- Reducing every uncertainty source by the same amount is rarely the most effective engineering approach.
- Suppose a calibration uncertainty budget shows that the reference standard contributes most of the combined variance, while instrument resolution contributes only a small percentage.
- Replacing the instrument with a slightly better resolution device may have little effect on the total uncertainty. Improving the reference standard or its calibration process could have a much larger effect.
- The calculator ranks components according to their squared contribution and identifies the dominant contributor.
- This contribution analysis turns the uncertainty budget into an engineering decision making tool rather than simply a final calculation.
Identify The Real Reasons Instruments Keep Failing: What Causes 80% of Instrument Failures in Industry? Top 10 Causes and Prevention Methods
Common Measurement Uncertainty Calculation Mistakes
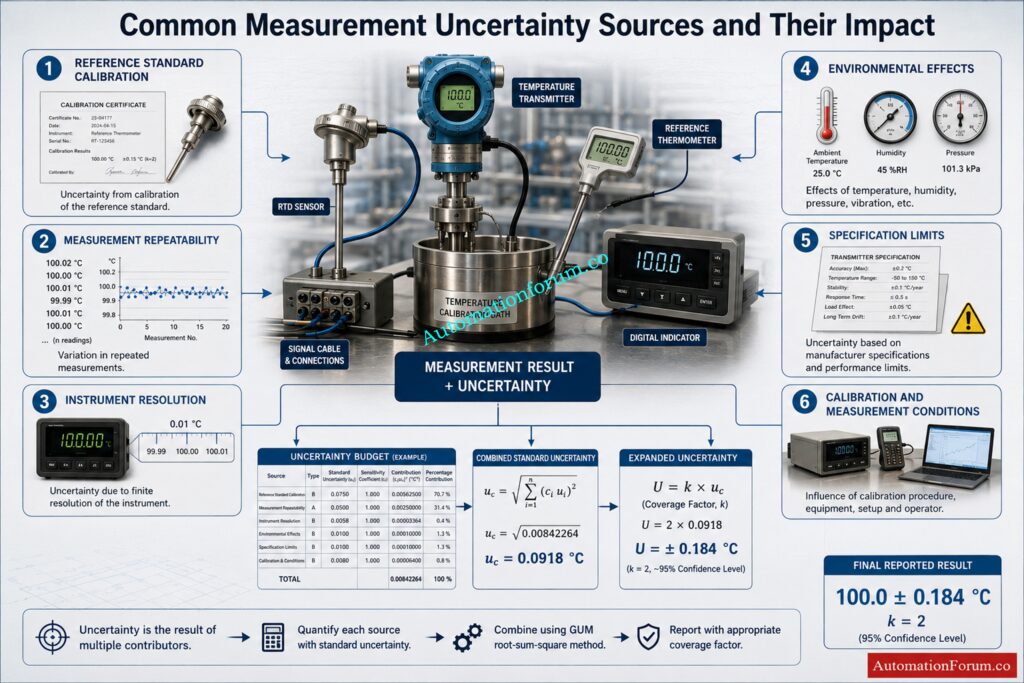
- Confusing Error With Uncertainty:A calibration error and measurement uncertainty should not be treated as identical quantities.
- Using Tolerance Directly as Standard Uncertainty: A tolerance or stated uncertainty may need conversion according to its applicable probability distribution.
- Ignoring Instrument Resolution: Resolution can become significant when measurements are made with high precision instruments.
- Using an Incorrect Coverage Factor: The selected coverage factor should correspond to the intended reporting approach and applicable assumptions.
- Forgetting Sensitivity Coefficients: A non unity sensitivity coefficient can significantly change an uncertainty contribution.
- Leaving Out Important Sources: An uncertainty budget should represent the relevant contributors to the measurement rather than only the easiest values to obtain.
- Treating Every Source as Type A: Not every uncertainty source comes from repeated observations. Calibration certificates, specifications, resolution, and other information commonly require Type B evaluation.
- Failing to Review the Dominant Contributor: The largest contributor often deserves the greatest engineering attention.
- Reporting Expanded Uncertainty Without the Coverage Factor:A reported uncertainty result should provide sufficient information to understand how the expanded uncertainty was obtained.
Avoid Costly Calibration Errors With These Field Proven Tips: Top 15 Common Calibration Mistakes in Industrial Instruments
Measurement Uncertainty Calculator Applications
A measurement uncertainty calculator can be useful as a calculation aid for:
- Instrumentation calibration
- Temperature calibration
- Pressure calibration
- Flow measurement
- Level measurement
- Electrical measurements
- Analytical instruments
- Laboratory testing
- Process instrumentation
- Quality assurance
- Calibration documentation
The calculator supports these measurement categories through its measurement type selection and uncertainty analysis structure.
It should not, however, be treated as automatic evidence of certification or formal compliance. A calculator can perform the mathematical operations, but the engineer remains responsible for selecting an appropriate measurement model, identifying relevant sources, considering applicable distributions and correlations, and documenting the technical basis for the uncertainty evaluation.
Fix Incorrect Thermocouple Readings Before They Mislead Operations: Troubleshooting Procedure Thermocouple Reading Wrong Temperature After Replacement
Frequently Asked Questions About Measurement Uncertainty
How to calculate combined uncertainty?
Combined standard uncertainty is calculated by taking the square root of the sum of the squared individual uncertainty contributions.
The basic formula is uc = √[(c1u1)² + (c2u2)² + … + (cnun)²].
How do you calculate expanded uncertainty?
Expanded uncertainty is calculated by multiplying combined standard uncertainty by the coverage factor.
The formula is U = k × uc, where k is the coverage factor and uc is combined standard uncertainty.
What is the Guide to the Expression of Uncertainty in Measurement (GUM)?
GUM provides a recognized framework for evaluating and expressing measurement uncertainty using uncertainty components, standard uncertainties, sensitivity coefficients, and coverage factors.
It provides the foundation for the uncertainty calculation approach used by the calculator.
How to calculate uncertainty when measuring?
Identify significant sources of uncertainty, convert each to a standard uncertainty, add sensitivity coefficients, then combine contributions using the root-sum-square approach.
The expanded uncertainty is then determined by multiplying the combined standard uncertainty by the coverage factor chosen.
How do I calculate the uncertainty of a measurement?
Identify the sources of the uncertainty, choose the distributions, calculate the standard uncertainties and aggregate the contributions.
The final result may be provided with extended uncertainty,
100.0 ± 0.18 °C, k = 2.
What are the four types of uncertainty?
Type A and Type B evaluations are popular categories used in measurement uncertainty, and probability distributions such as normal, rectangular, triangular and U shaped are employed to describe uncertainty information.
Type A is a statistical analysis while Type B is an analysis based on technical information such as specifications, calibration data, and resolution.
What is the standard uncertainty formula?
For a distribution-based uncertainty value, the standard uncertainty is often calculated by dividing the stated value by the appropriate divisor.
The calculator makes use of the divisors of 2, 3, √3, √6 and √2 depending on the distribution chosen.
What is a measurement uncertainty calculator?
A measurement uncertainty calculator combines individual uncertainty components to determine combined standard uncertainty and expanded uncertainty.
It can also generate an uncertainty budget illustrating the contribution of each source of uncertainty.
What is Type A and Type B uncertainty?
Uncertainty of type A is estimated from the statistical analysis of repeated observations and uncertainty of type B from other technical information.
Type B information would contain calibration certificates, specs, resolution and manufacturer data.
What is combined standard uncertainty?
Combined standard uncertainty is the root sum square of the individual standard uncertainty contributions after applying their sensitivity coefficients.
It is represented by uc and is calculated before expanded uncertainty is determined.
What is expanded uncertainty?
The expanded uncertainty is the product of the combined standard uncertainty and the selected coverage factor.
It is represented by U, with the relationship U = k × uc.
Why is k equal to 2 commonly used?
The coverage factor k = 2 is often linked with about 95 percent coverage under the applicable assumptions.
The calculator also includes k values of 1, 2.58 and 3, which correspond to additional confidence levels.
What is an uncertainty budget?
What is a sensitivity coefficient in uncertainty calculation?
A sensitivity coefficient describes how an uncertainty source influences the measurement result.
The calculator multiplies each standard uncertainty by its sensitivity coefficient before combining the contributions.
How many uncertainty components are required?
The calculator requires a minimum of two uncertainty components before it will perform the calculation.
Additional relevant Type A and Type B components can be added to build the uncertainty budget.
Measurement Uncertainty Calculator: Final Results and Key Takeaways
Measurement uncertainty is more than a mathematical exercise. For instrumentation and calibration engineers, it provides a practical way to understand how confidently a measurement result can be reported.
The Measurement Uncertainty Calculator simplifies the numerical part of this process by accepting Type A and Type B contributors, converting values according to selected distributions, applying sensitivity coefficients, calculating combined standard uncertainty and expanded uncertainty, and presenting an uncertainty budget with contribution analysis.
Use the calculator as a structured calculation aid, but apply engineering judgment when selecting uncertainty sources, distributions, measurement conditions, and assumptions. Identifying the dominant uncertainty source is often the most valuable result because it shows where calibration or measurement improvements can have the greatest practical impact.
Refer the below link for the Calibration Interval Risk Calculator for Industrial Instrument Calibration Planning
